Architecture, Landscape, and Strategy.
From net-zero homes to regional plans, we harness design to uncover beauty in every place, and solve today’s most pressing challenges.
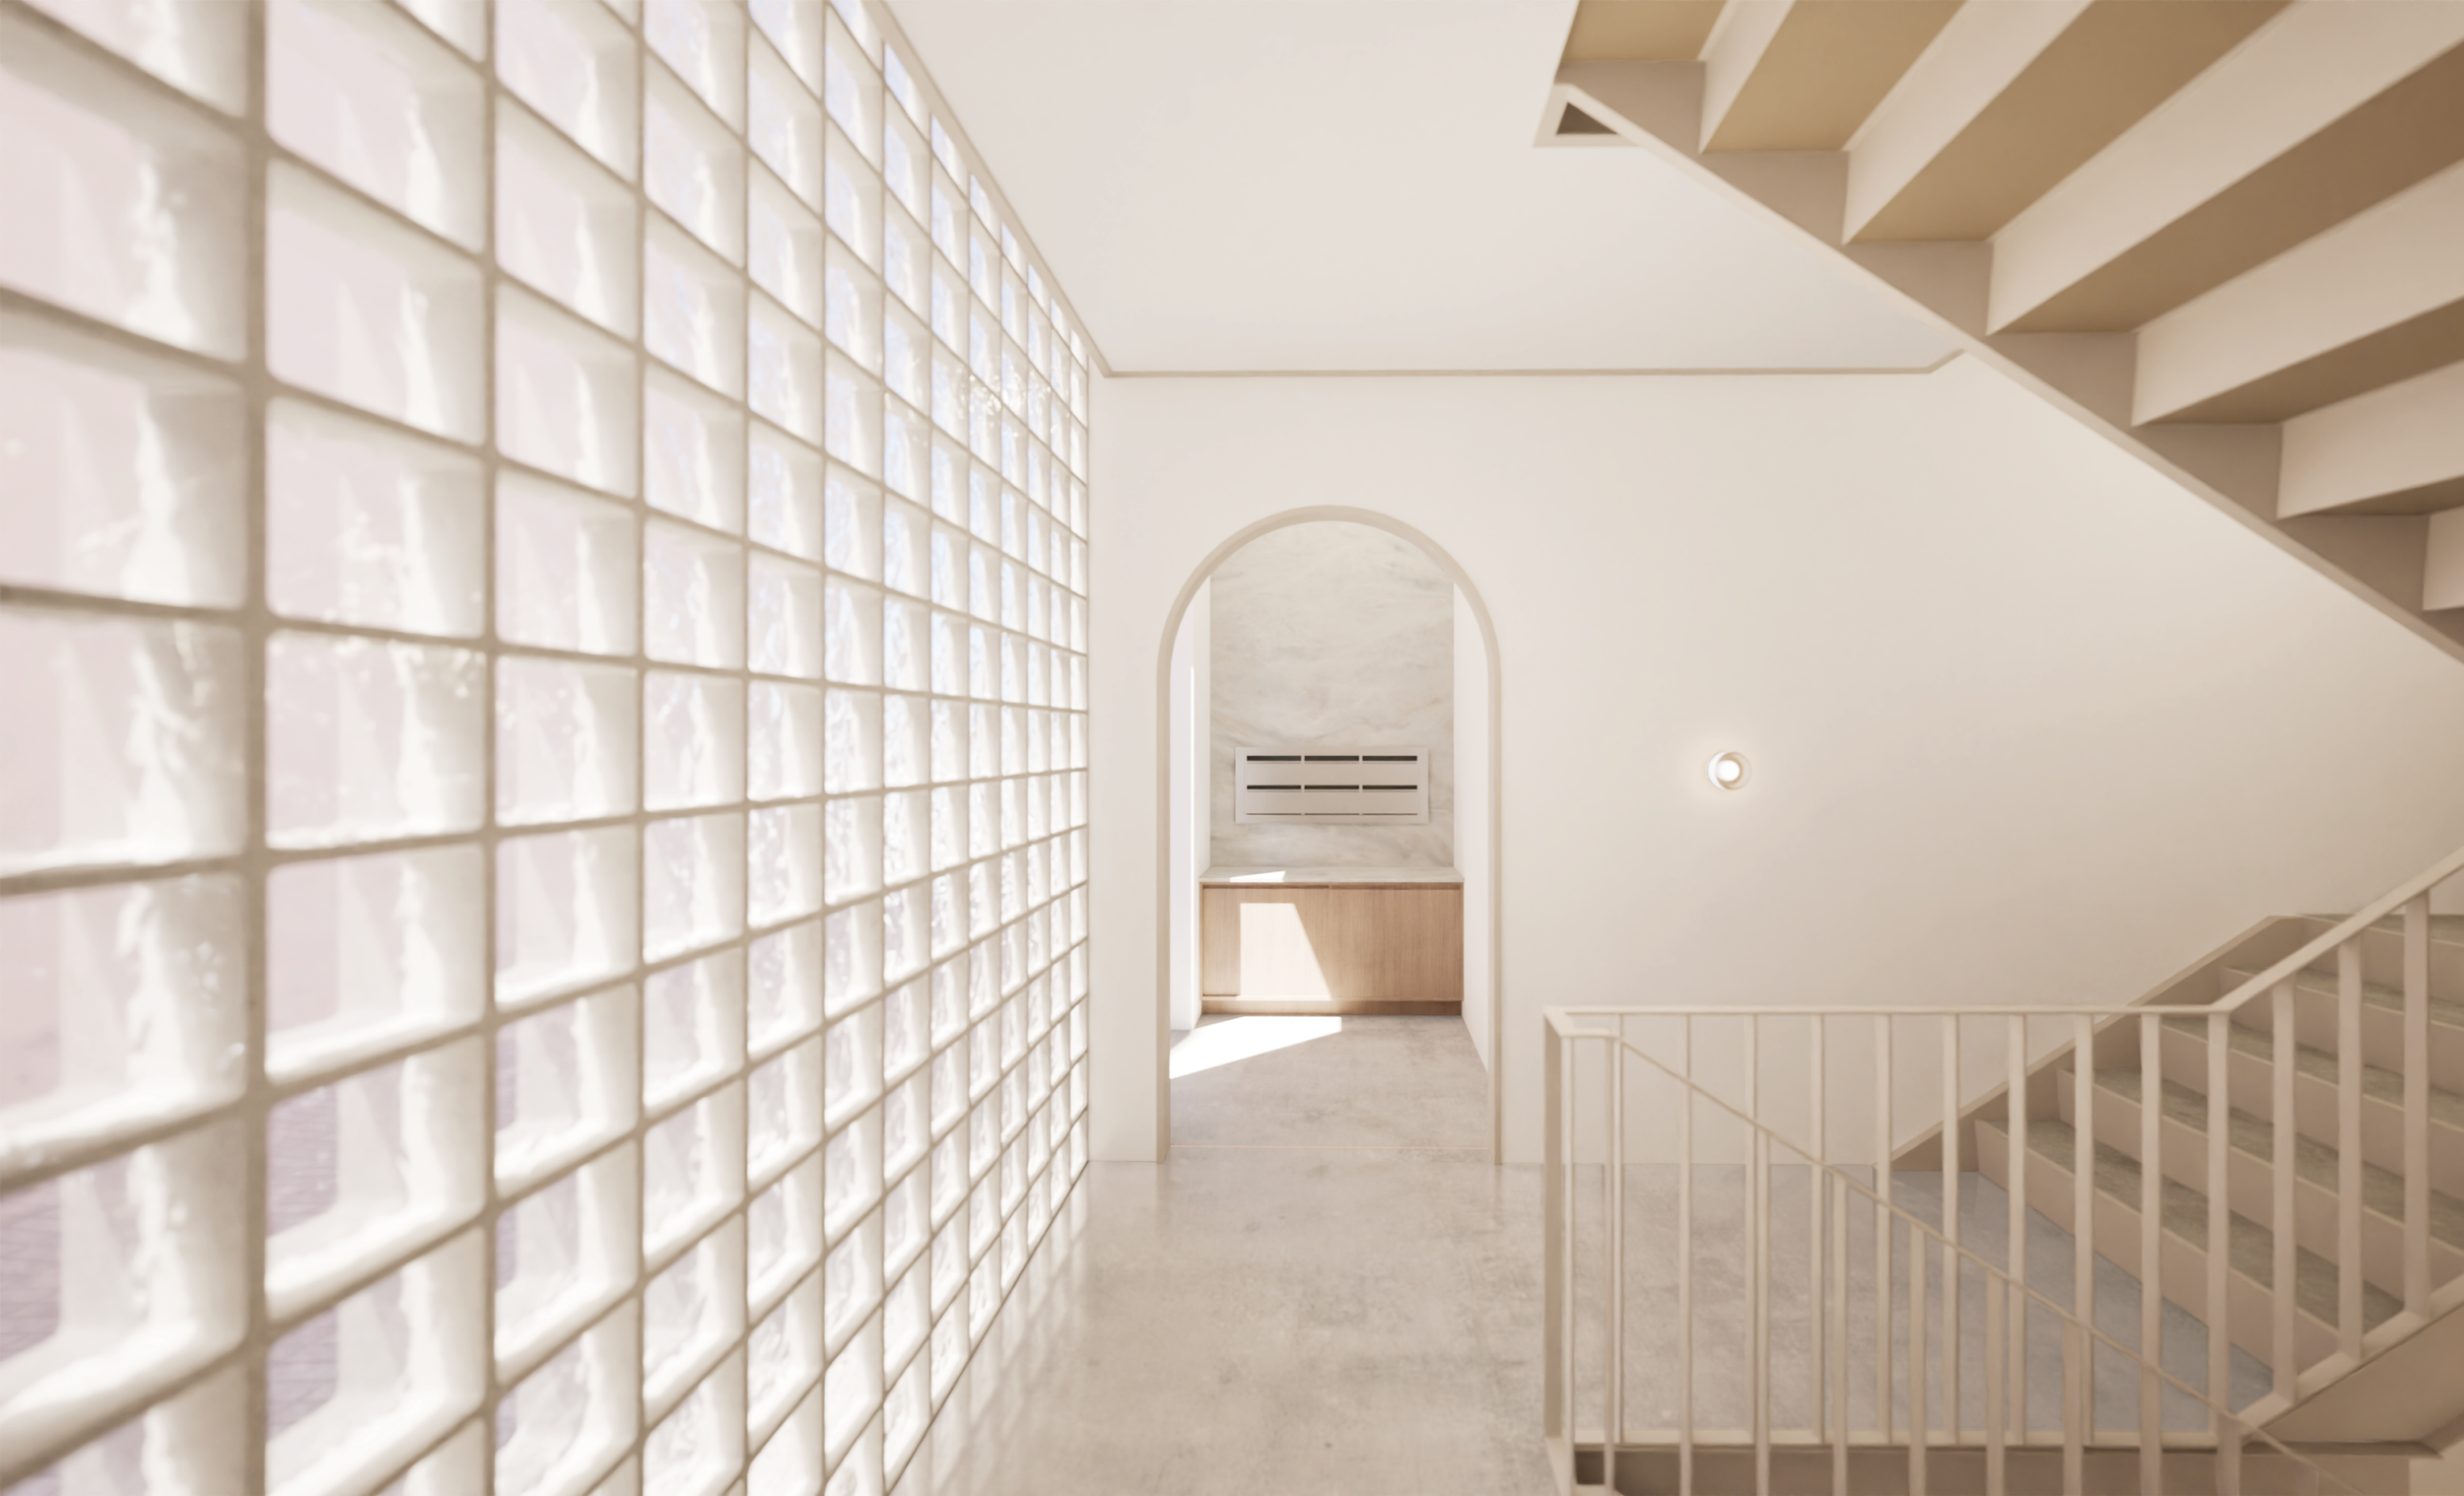
Office Ou Receives First City of Toronto Approval for Single Stair Apartment Building
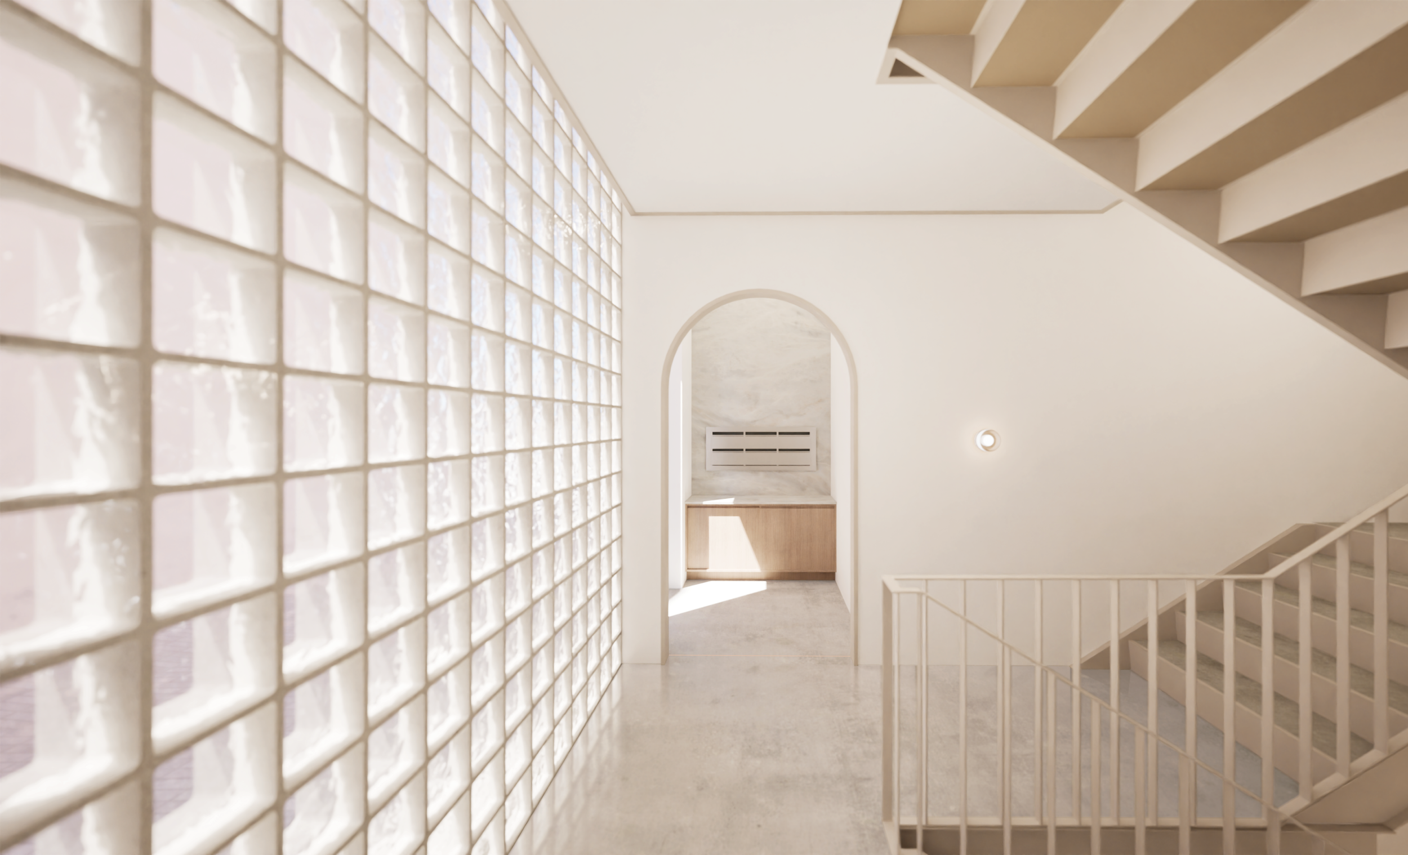
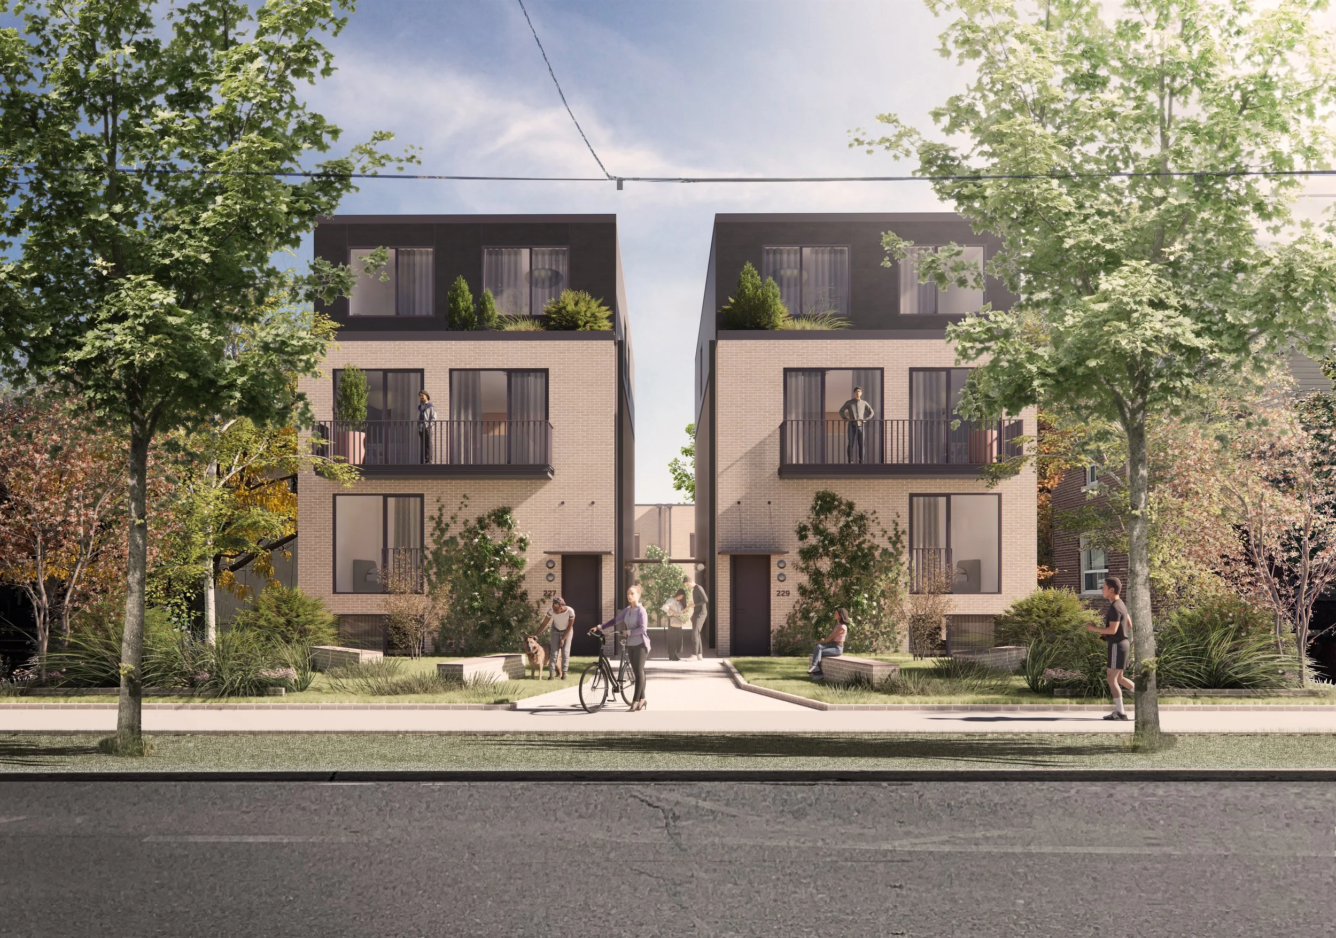
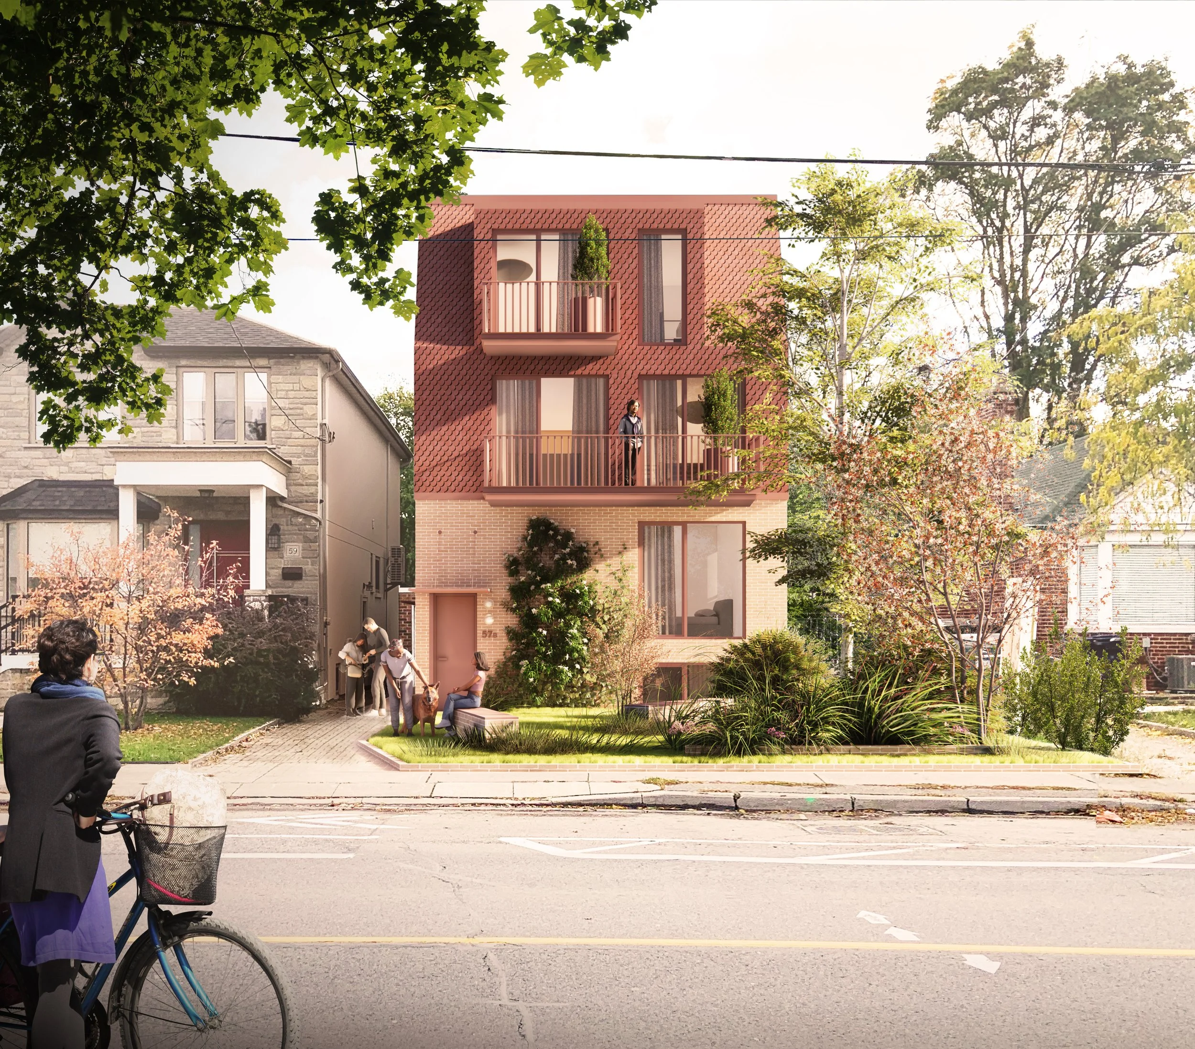
A planned multi-unit residential project designed by Office Ou received the approval of a Single Stair Alternative Solution from the City of Toronto. The three-storey small apartment building becomes the first fully barrier-free accessible design to be approved with this configuration.
Read more…

National Children’s Museum of Korea Opens to the Public
7 years after winning the competition to design the new National Museum Complex of Korea, we’re excited to share that the first museum on site, the National Children’s Museum, has now opened its doors to the public.
Read more…
“An important thread in contemporary design, the integration of architecture and landscape.”
Alex Bozikovic, The Globe and Mail

“The result is a gem indeed. The black steel building sits fairly lightly on the landscape, a frame so thin it appears to flaunt the laws of physics.”
Dave LeBlanc, The Globe and Mail
“Extremely elegant in its solution. The plan is loaded with surprises and delights, delivering a maximum amount of joy, light, and access to nature within a rigorous framework.”
Ted Watson, Canadian Architect Award of Excellence Jury
“K-House makes a subtle but striking first impression. It also makes one of the strongest arguments yet for embracing alternative materials.”
Elizabeth Tanaka, Azure Magazine
“The boundary between inside and outside is constantly being challenged, creating an oasis a stone’s throw away from the bustling city.”
Sharp Magazine
“The design for this living heritage park creates an important dialogue between Jeju Island’s past and future.”
LAK Magazine, Vol 369

“Office Ou’s thinking about the interior space and the construction system allows for flexibility for future modifications and possible changes that are inherent in school operation.”
City of Prague / CCEA Jury
News + Highlights
-
National Children’s Museum of Korea opens to the public
-
NCM Ceramic panels added to Tempio line of products
-
Smichov School receives building permit
-
OAA Best Emerging Practice Award
-
Office Ou featured at 2024 Azure lecture
-
NCM Wins Korean Government Green Award
-
Office Ou and Turenscape team finalist for Soutok regional park
-
Daejang Resilient City selected as finalist proposal
-
‘Living in the Bocage’ community design in Belgium shortlisted
-
Office Ou gets ASP for first Toronto single Egress stair building
Selected Projects
Our work spans across the disciplines of architecture, landscape design, interior design, strategy, research and branding. Projects have ranged in scale from single-family homes, schools and museums, to urban design, regional plans, research, and community engagement.
Regardless of scale or typology, we believe that good design connects people to the places they inhabit and to each other.



Discovering the richness of our immediate surroundings is the first step in learning about the world. The school is integrated into local ecology. Inviting the forest and natural water management into the site creates a diversity of landscapes.
The heart of the site becomes a node to explore this diversity: spaces to play, explore, exercise, gather, and learn. The school contains a variety of formal and informal, indoor and outdoor, spaces for learning organized around a shared commons.

A highly functional but also beautiful workspace, serving an established painter.

Along with winning the competition to masterplan the new National Museum Complex of South Korea, Office Ou was awarded the design of the first three buildings on site, including the National Children’s Museum of South Korea.
The Children’s Museum is designed to be a place for kids to enjoy being kids to the fullest, but also for kids to learn and grow up surrounded by values of civic and environmental stewardship. Thanks to the museum’s forecourt and rear landscape, the experience of the place can change drastically from season to season, making it enjoyable and exciting regardless of the time of year and weather.

Toronto-based Office Ou has been selected as the winner of an international competition to design a new public school in the historic Smichov district of Prague. The school has received its final municipal construction permit and is expected to be completed by 2026.
Sixplexes in Toronto’s East End, with garden suites at the rear.
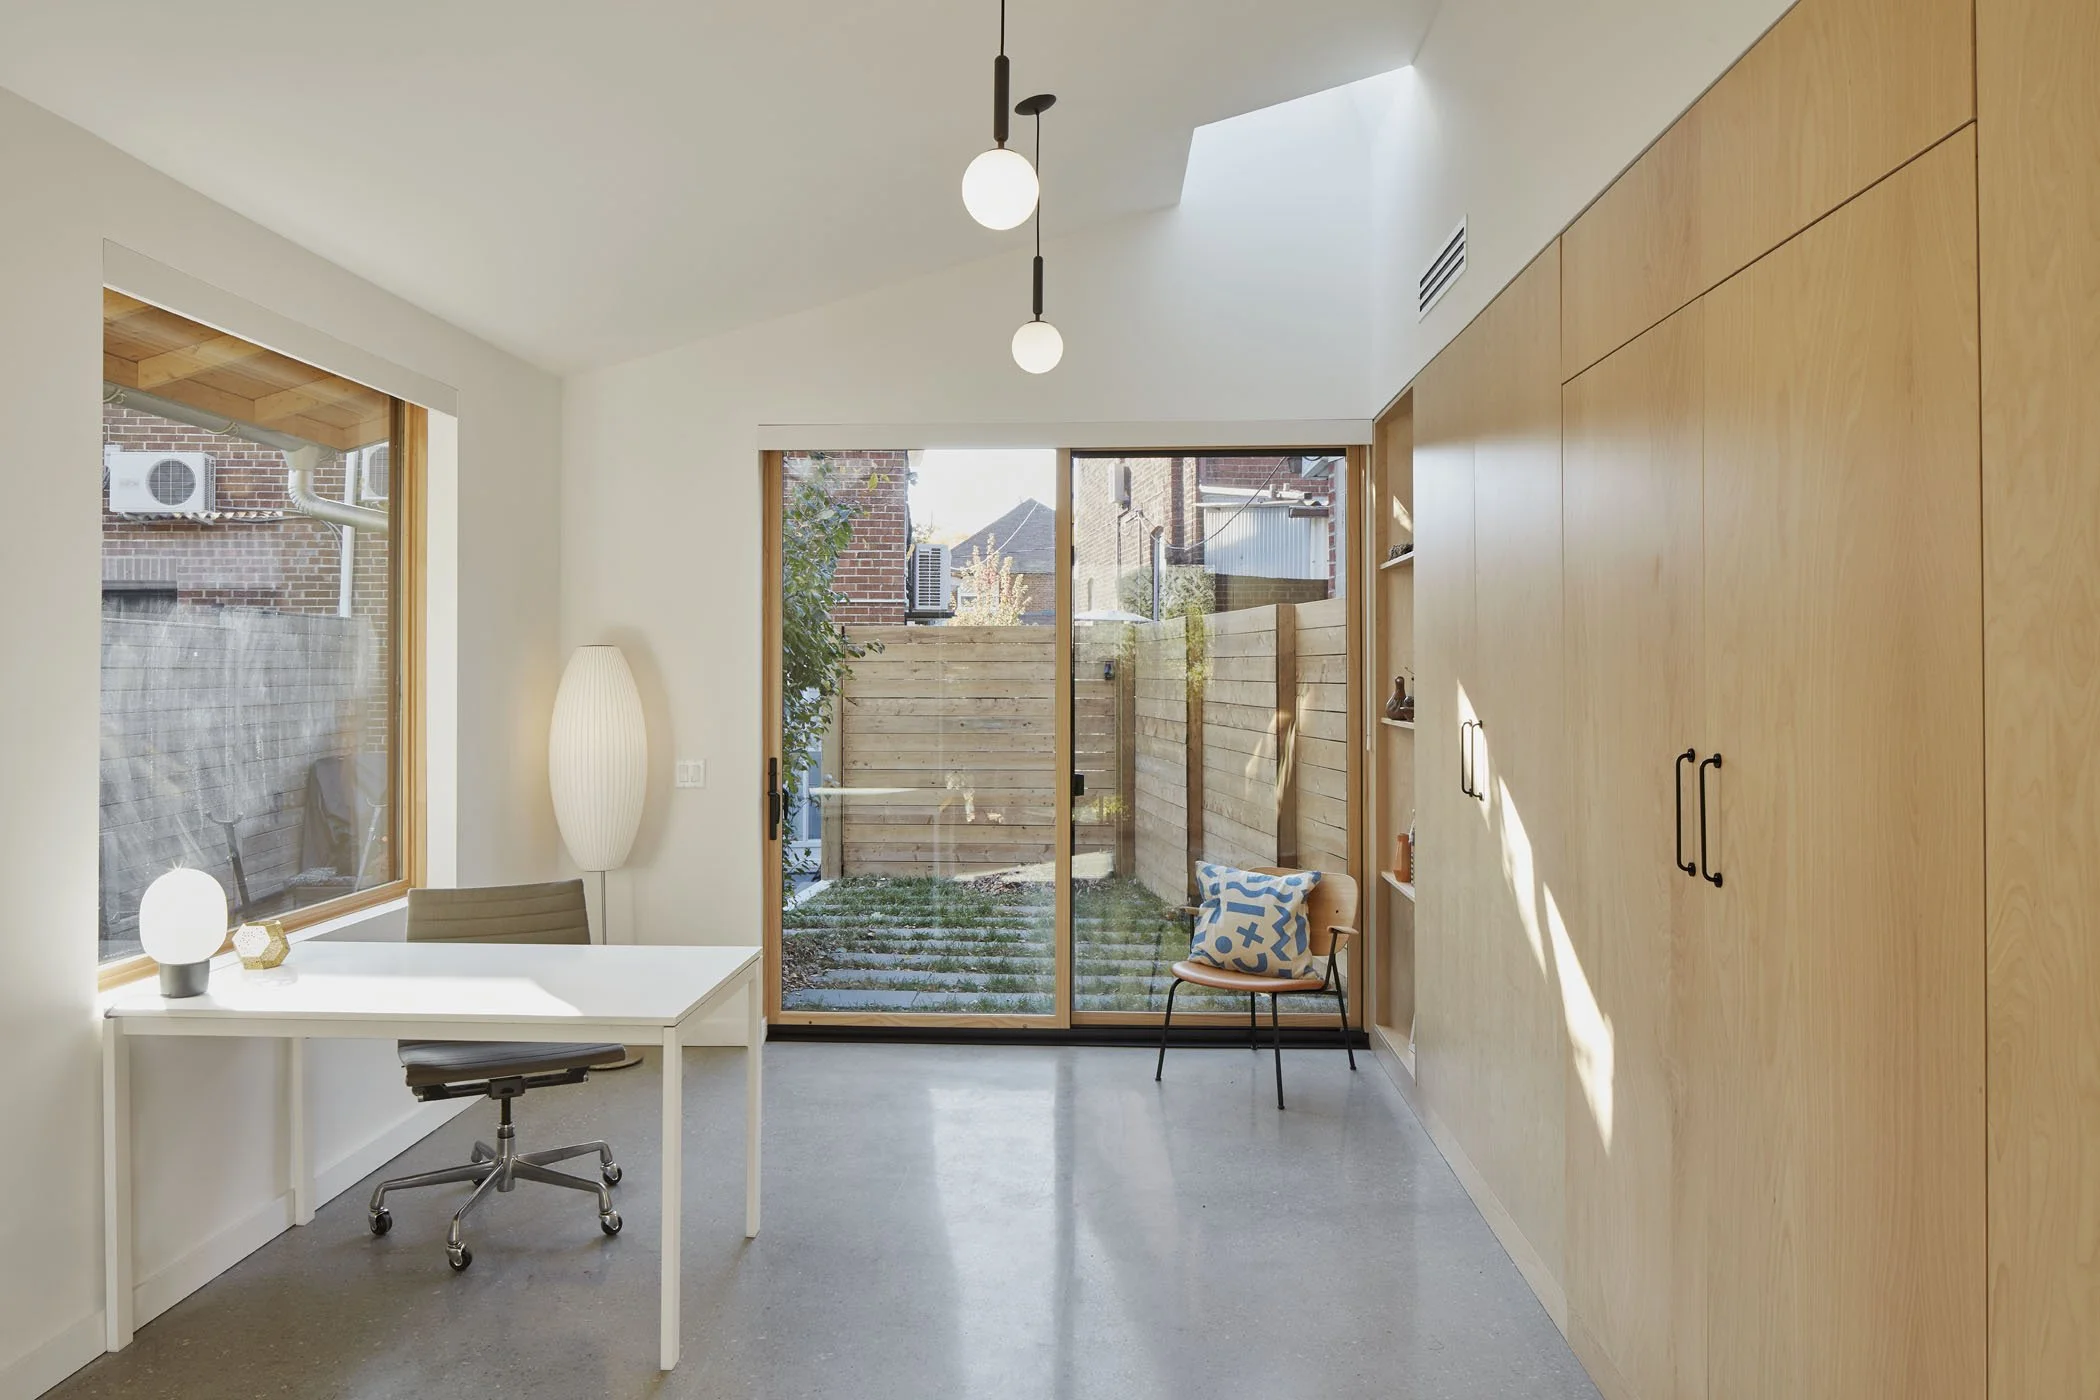
An extremely efficient back-yard workspace, nestled into a lush rear yard garden.
Sixplex in Toronto’s East End, with a garden suite at the rear.
We believe that sustainability is about learning to live at peace with our environment. To do this, we must understand the identities of the local landscapes and ecosystems, and appreciate their unique features so they may play a defining role in people’s daily lives.
This 3-story “missing middle” apartment building design provides 6 dwelling units of different sizes and configurations (to foster socio-economic diversity), and aims to be one of the first single exit stair buildings in Toronto.
Tucked away behind rows of houses, an old auto garage lay vacant for decades. When new owners acquired the site, they decided it was time to breathe life back into the old auto garage by converting it into their new home, but wanted to preserve its charm and industrial character.
A performing arts center and major public park in the heart of Seoul
Office Ou has been announced as the winner of South Korea's International Competition for the National Museum Complex Master Plan of the New Administrative City (Sejong City). Chosen as the winning design among a field of 81 entries from 26 countries around the world, Office Ou's Sejong Museum Gardens will play a crucial role in shaping the cultural landscape of South Korea's new metropolis. The competition entry was made in collaboration with Junglim Architecture as the local architect of record.

A multi-generational luxury home in the Ontario countryside built to Passive House standards.
A school that nurtures growth through diverse encounters.

This small structure re-imagines the detached laneway garage, often an under-utilized storage space, and makes it into a true extension of the home.
To reconcile the client’s needs for a home that is both familiarly comfortable yet sustainable, this house develops sustainable living practices within accepted notions of domestic comfort. The house explores how we can harness our understanding of culturally-ingrained lifestyles in order to affect change, reforming perceptions of suburban comfort from within, and making the adoption of widespread lifestyle changes as seamless as possible.
Suburban parks should have three functions: ecology, production and life.
In response to the challenges of frequent flooding and private ownership of land, the design proposes a new agricultural landscape model, which has three major benefits: ecological, economic and cultural.
The school is a collection of diverse educational opportunities: classrooms, spaces for performance and display, nooks for small gatherings, lounges and playgrounds for group interactions, gardens for growing vegetables and for supporting pollinators and other species. All organized around a central shared atrium.
The identity of a city is established through an interaction of local ecology, culture (history), and community. A future oriented, eco-friendly city that empowers its citizens should cherish and nurture connections between its ecology, culture and community.

Designed in collaboration with South Korean landscape architecture office HLD, this proposal was the runner-up in an invited competition to redesign the visitor experience at one of Jeju Island’s most characteristic natural heritage sites.
Access to cultivable urban land is a rare commodity, as a result productive landscapes are taking over our streets, roofs, walls and undergrounds. These productive urban landscapes can have an impact on people that goes far beyond sustenance, from the creation of new economic opportunities, to the forging of social bonds and the rediscovery of one’s natural and cultural setting. A new type of city is emerging, one where every space and surface can have a different productive potential. In this new continuously productive city (an “agropolis”), production should only be seen as one part of a closed loop that also includes consumption and disposal / decomposition.
Office Ou has been engaged to developed a program brief and pre-design report for a new banquet hall and cultural centre in Mississauga, Ontario.
Belgrade’s identity, ecosystems and history are defined by its relationship to the Danube and Sava rivers.
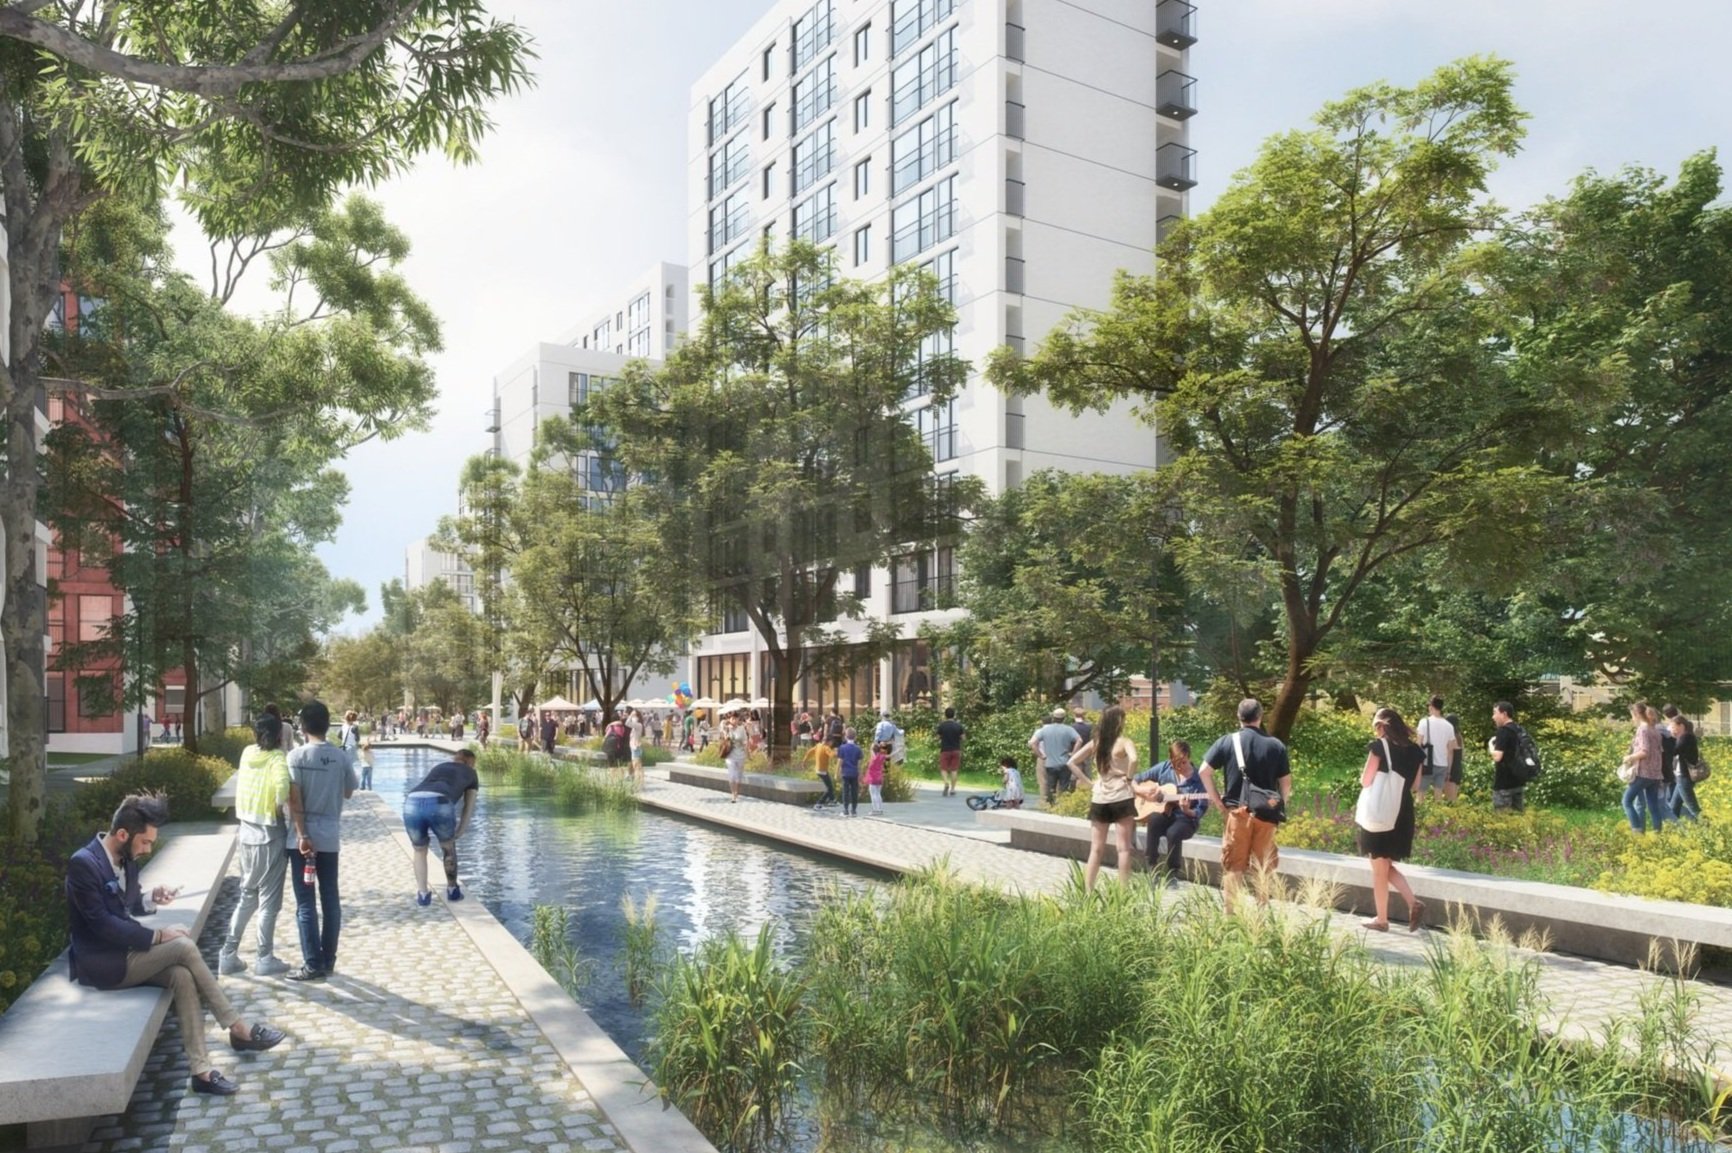
Ada Park will set a new precedent for sustainable and resilient development along Belgrade’s rivers, embracing old and new ways to engage with its landscapes in day-to-day life.
Beyond the water, a forest of tall trees stands out even from a distance. Below these trees, twinkling lights, and a solemn space to gather and commemorate the tragedy of the Sewol Ferry. This is the first scenery that people who visit 416 park will encounter.
Office Ou has completed the renovation of 415 Roncesvalles Ave in Toronto. The building is home to 4 residential units, built to be affordable yet retain some of the character of the existing brick building. The building has a commercial unit at grade, which also has access to basement storage and retail space.
Office Ou has been selected as a finalist in an invited RFP by Sidewalk Labs, for the design of the company’s new headquarters on Toronto’s waterfront. Housed in a repurposed industrial building, this will be a workspace and testing ground for new urban design proposals and technologies for the next 3 to 5 years, until the building is demolished to make way for Sidewalk Labs’ Quayside development.
京都の町において、人々の生活や信仰の場として自然は常に身近で神聖なものであり、町を包み込む温かい布のようなものとして大切に扱われてきた。そしてすべての自然は平等に貴重であり、自然の要素である木や石、水、土すべてにそれぞれのSpiritが宿っているという人々の自然に対する愛がこの町を自然と美しく共生する日本の文化の中心地として形作ってきたであろう。
To bring warmth to a Winnipeg winter, we propose a simple and evocative set of curving walls made of undyed industial felt.
No. 9 is a Toronto-based arts organization with a mission to educate youths about environmental concerns through art and design. Following several years of delivering educational workshops with school boards and arts institutions, No. 9 is now taking the leap to develop its own educational camp, that will not only teach, but also test and develop the latest practices in sustainable building and agriculture.
The client is interested in creating a winery that provides visitors a unique experience, a way to feel engaged in the wine-making process. This winery will not cater to large tour groups, but instead welcome smaller groups of visitors that would like to learn and even take part in the life of a vineyard.
The winery will also include a small inn to provide accommodation to visitors to allow them to dwell on site longer and properly experience the daily processes of the winery.
The clients acquired a 5 ha piece of land near Creemore with a dream of living on a site where they can grow their own food as well as processing it into different types of preserves, dry goods and cooked dishes. We designed their home as a flexible productive hub, a place whose identity changes with the seasons, and the agricultural and culinary activities associated with different times of the year.
Many of climate change’s threats — floods, droughts, loss of biodiversity and food systems — disproportionately affect cities as urban populations rise. How a city like Seoul is designed in relation to social and natural systems has tremendous consequences for urban resilience, the capacity to feed populations, and the ability to prevent, survive, mitigate, and adapt to climactic and environmental change. The biophilic housing matrix tackles issues of urban resilience by intertwining productive natural systems and housing.
The condominium was outdated and flood- damaged. Years of neglect had left its walls and carpeting cigarette-stained. Yet we knew this place could once again become a comfortable homestead through the use of natural materials like untreated douglas fir, which was used as flooring material and for the construction of benches as well as headboards.
This full condominium renovation transformed a neglected interior into a simple and contemporary canvas for the owners to exhibit their art and antiquities collections.
The First Prize winning entry of the OISTAT Theatre Architecture Competition 2015. This ideas competition asked designers to conceive a floating theatre on the river Spree, at a location known as Holzmarkt. Like much of east Berlin, this area has supported a thriving independent culture for many years, although this too now faces commercial development pressure. The theatre is designed for performance of Judith Thompson’s The Crackwalker, a play with four principal actors, typically staged for small audiences, which focuses on people living on the margins of society. While climaxing in an event of unmitigated, tragic suffering, the play also reveals the innermost dreams, loves and affection of its subjects.
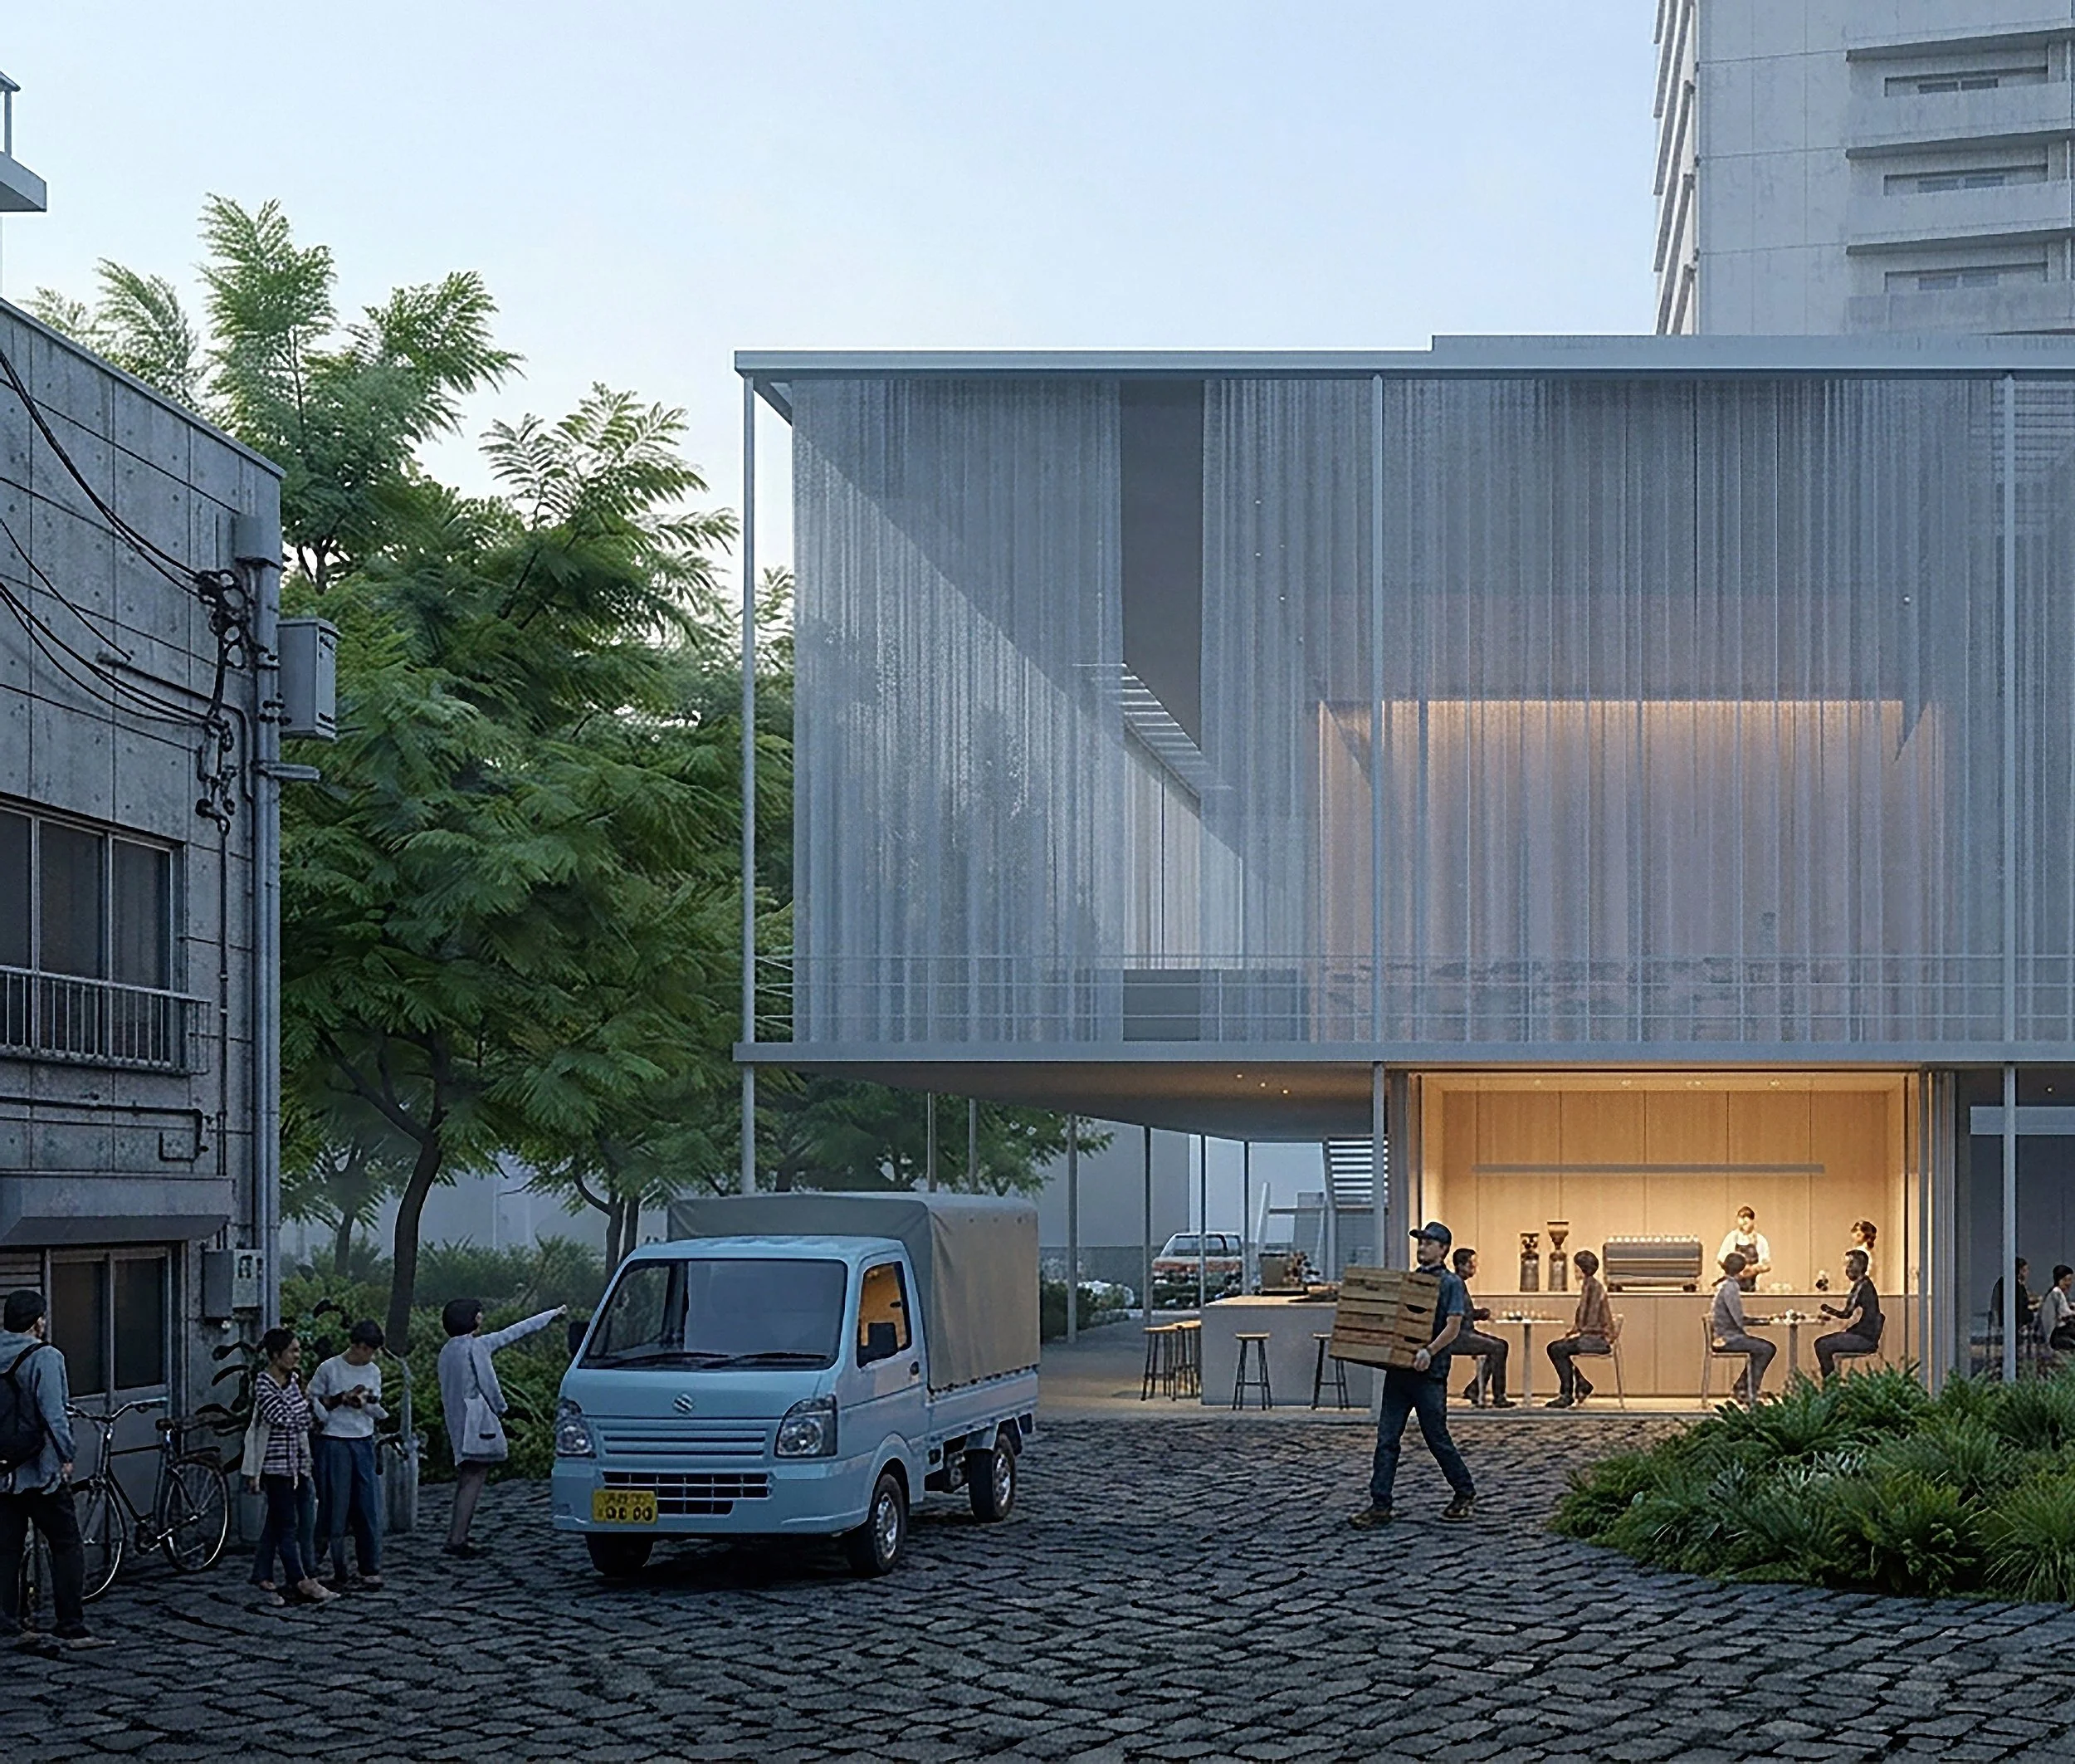
The Takeshita House of Music is located between a centre of youth pop culture on Takeshita-Dori, the high-street shopping of Meiji-Dori (connecting Takeshita to Omotesando), and the traditional landscape of the Togo Shrine. This context presents an opportunity to create a place of exchange between these different worlds, attracting a wider range of audiences and performers, fluidly accommodating the contrasting identities of adjacent neighborhoods.
We’d love to hear from you.
hello@office-ou.com
+1 (437) 561-5953
165 Lauder Avenue
Toronto, Ontario
M6E 3H3